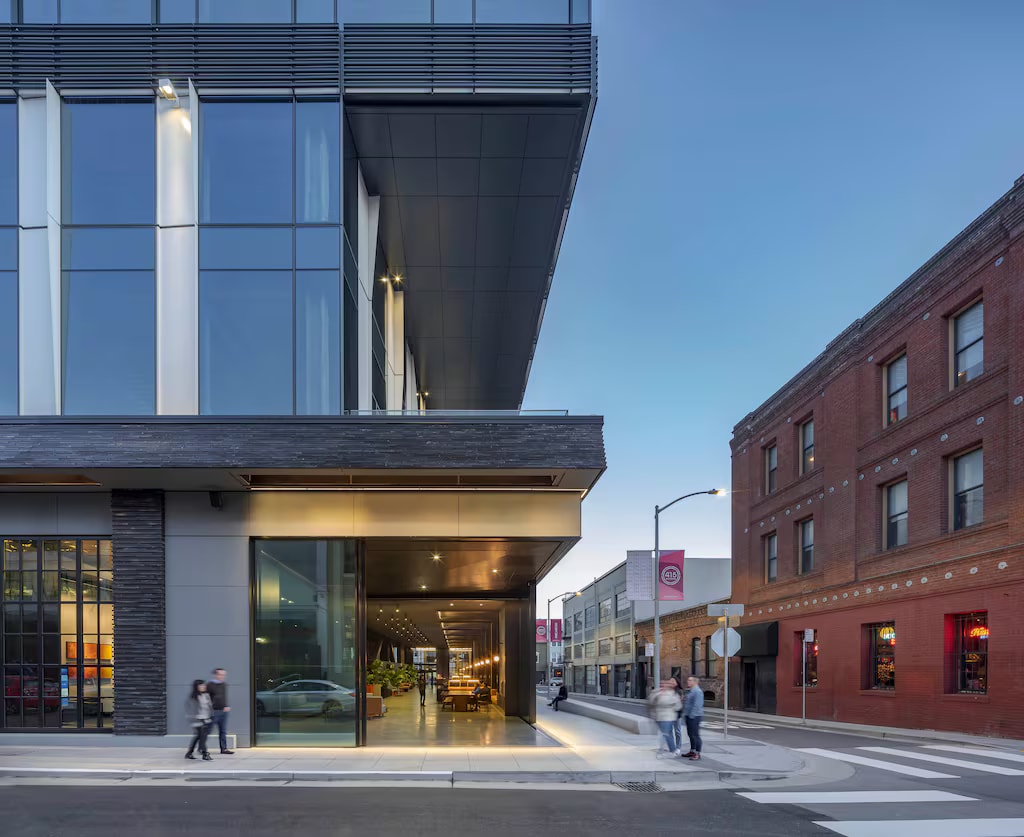
Photo: Photo: KPF
Location
San Francisco, CA
Size
640,000 SF
Height
25 stories
Engagement
Specification & Consulting
Project Overview
About this project
415 Natoma is a 25-story, 640,000 SF commercial office tower in San Francisco's SoMa district, developed by Brookfield Properties and designed by KPF. Bennett Build provided Low-Carbon Concrete Specification and Lobby Finish Consulting for the project.
Lobby finish consulting ensured that polished concrete and specialty finish systems met the design intent and long-term durability requirements.
Scope of Work
- Delivered optimized design, documentation, and execution.
Gallery
Project photos